
Why CMM Inspection Is Essential for Precision Engineering and Quality Control
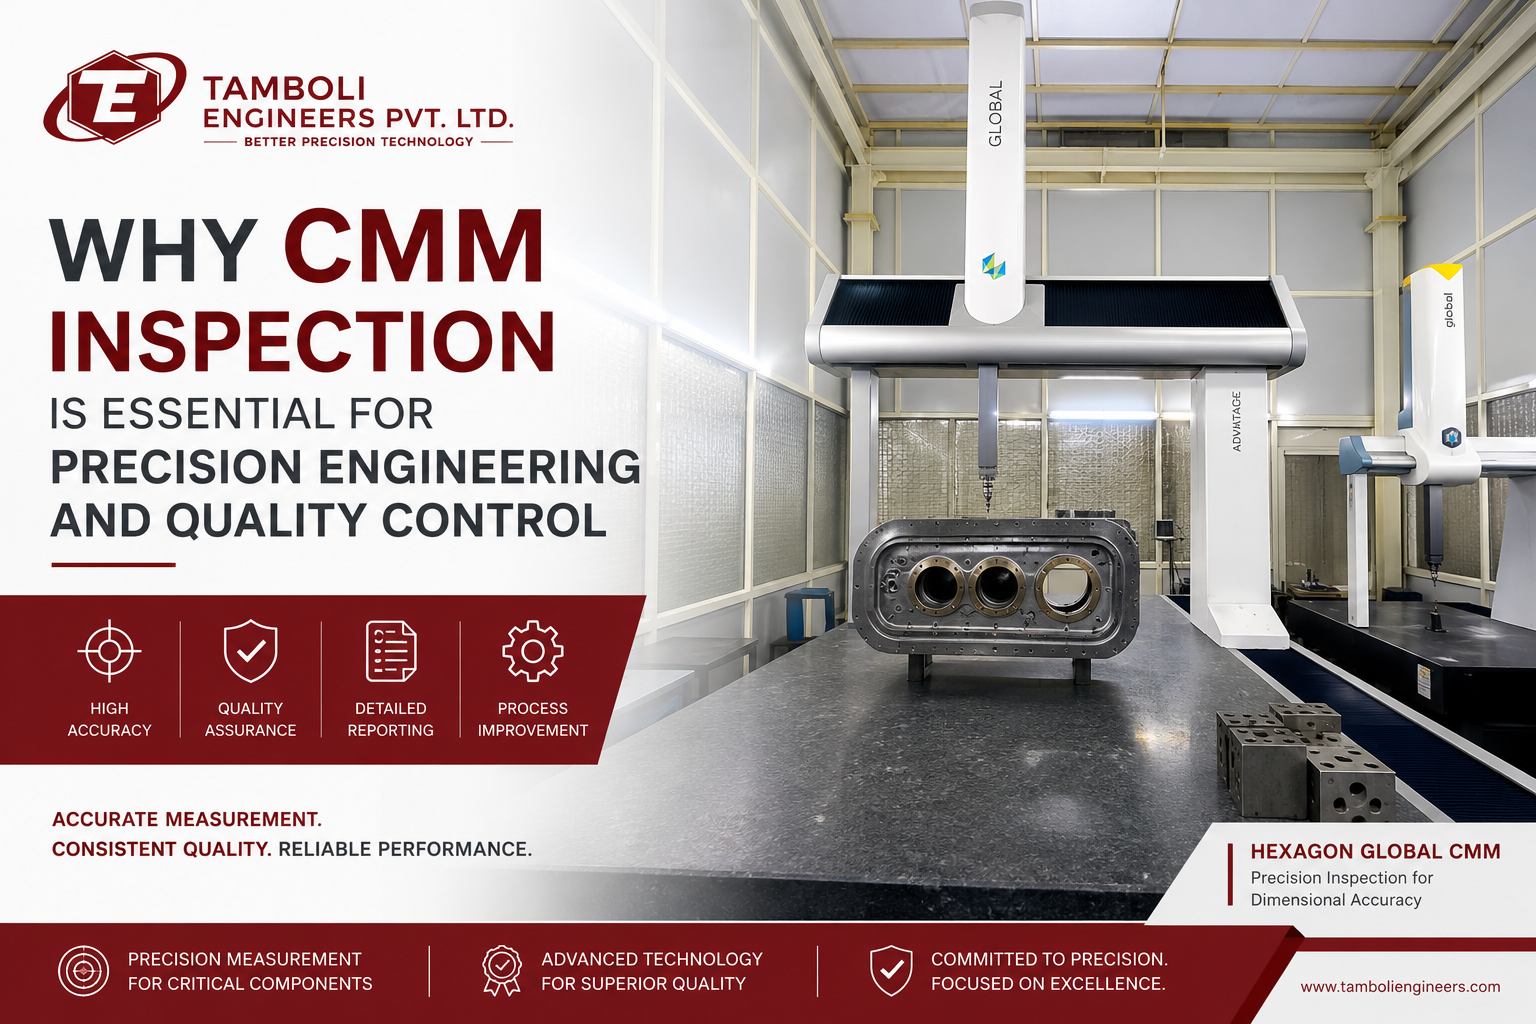
Why CMM Inspection Is Essential for Precision Engineering and Quality Control
In precision engineering, even the smallest dimensional variation can affect the performance, assembly, and reliability of a component. Industries such as aerospace, defence, marine, oil and gas, and heavy engineering require components that meet exact specifications every time. Producing these components is only one part of the manufacturing process. Verifying that every dimension matches the engineering drawing is equally important.
This is where Coordinate Measuring Machine (CMM) inspection plays a vital role. A CMM helps manufacturers measure complex components with high accuracy and ensures that every critical feature is inspected before the part reaches the customer. At Tamboli Engineers, quality inspection forms an important part of the manufacturing process, supporting the company's precision machining capabilities across multiple industries. The company operates advanced machining, inspection and assembly facilities while serving sectors such as aerospace, defence, marine, wind energy, food industries and oil and gas.
What Is CMM Inspection?
A Coordinate Measuring Machine, commonly known as a CMM, is an advanced inspection system used to measure the physical dimensions of manufactured components. The machine uses a precision probe to capture measurement points on a part and compare them with the original engineering drawing or CAD model.Unlike manual measuring tools, a CMM can inspect complex geometries, intricate profiles, holes, slots, bores and critical surfaces with a high level of consistency.
It provides accurate measurement data that helps manufacturers verify whether every feature falls within the specified tolerance limits. As modern engineering components become more complex, CMM inspection has become an essential part of precision manufacturing rather than an optional quality check.
Why Dimensional Accuracy Matters ?
Every engineering component is designed with specific dimensions and tolerances. These dimensions ensure that the component fits correctly with other parts and performs as intended in real operating conditions. If a component exceeds the allowable tolerance, it may create assembly issues, increase wear, reduce efficiency or even lead to equipment failure.
In industries where safety and reliability are critical, maintaining dimensional accuracy is not just about quality but also about performance and dependability. CMM inspection helps manufacturers identify dimensional deviations before the component moves to the next stage of production or reaches the customer. This reduces the risk of rework, rejection and costly production delays.
How CMM Inspection Improves Manufacturing Quality
Quality control is not limited to checking a finished component. It is a continuous process that supports manufacturing from the first operation to final inspection. CMM inspection helps manufacturers validate machining accuracy throughout production. It confirms that critical dimensions remain within tolerance and provides reliable measurement reports that support quality assurance.
This inspection process offers several important benefits:
Accurate verification of complex component dimensions
Consistent measurement results
Early detection of machining deviations
Reduced risk of rejected parts
Improved confidence in product quality
Better traceability through inspection records
By identifying dimensional variations early, manufacturers can make process adjustments before producing additional components with the same issue. This helps improve overall manufacturing efficiency while maintaining consistent quality.
Supporting Precision Manufacturing Across Industries
Many industrial sectors require components with demanding quality requirements. Aerospace components, defence equipment, marine systems, oil and gas equipment, heavy engineering assemblies and wind energy applications often involve complex geometries and close tolerances. Manufacturing these components requires more than advanced CNC machines. Every finished part must also be inspected to ensure it meets the specified dimensions.
Tamboli Engineers manufactures precision CNC machined components, heavy castings, intricate components, turbine rings, sub assemblies and reconditioned heavy equipment using modern machining infrastructure supported by inspection facilities.
CMM Inspection as Part of the Complete Manufacturing Process
Inspection should never be viewed as the final step alone. It is an important part of the entire manufacturing workflow. The process typically begins with understanding the engineering drawing and selecting the appropriate machining method. Once machining is completed, the component undergoes dimensional verification using precision measuring equipment such as a CMM.
The inspection data confirms whether all critical dimensions meet the required specifications before the component proceeds to assembly or dispatch. This systematic approach helps maintain process control and supports continuous improvement in manufacturing quality. When machining and inspection work together, manufacturers are better equipped to deliver consistent, reliable components for demanding industrial applications.